Leave a Message

Thank you for your message. We will be in touch with you shortly.

2771 W Pepper Tree Drive 11
Listed by Amy Wilson CA DRE# 01911780 with Redfin Corporation 9092892475
$839,000

2771 W Pepper Tree Drive 11

3 Beds 3 Baths 1,582 Sq.Ft. 0.93 Acres

Description


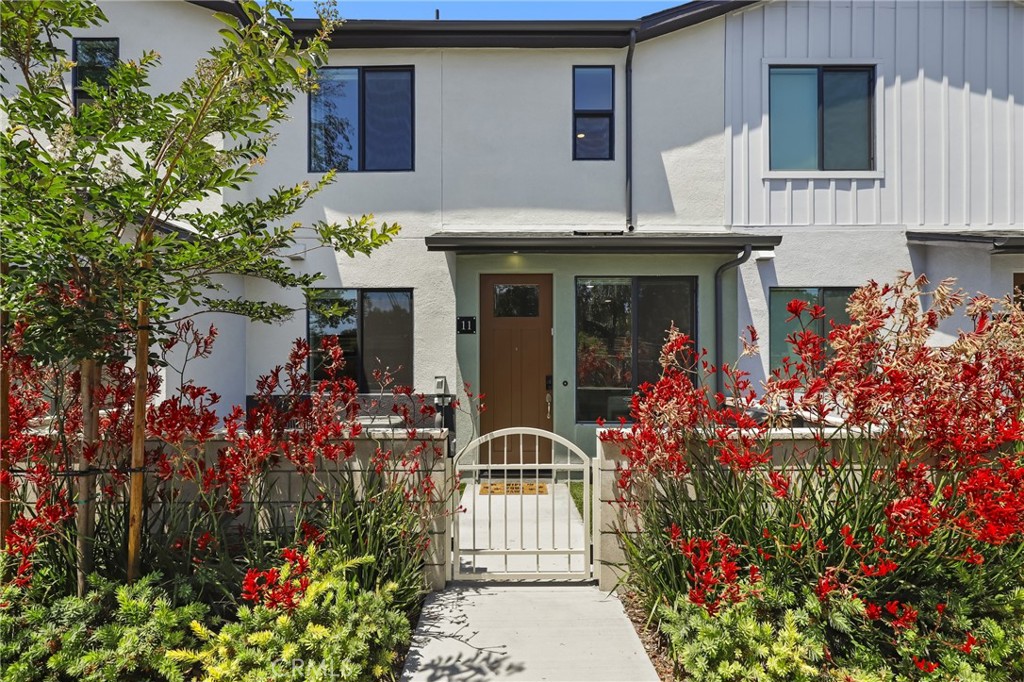
Welcome to 2771 W Pepper Tree Dr #11, a beautifully upgraded and turnkey home offering the perfect blend of style, comfort, and convenience in the heart of Anaheim. This thoughtfully designed 3-bedroom, 3-bath residence features a highly functional floor plan with modern black finishes, a stunning custom kitchen backsplash, and abundant natural light enhanced by brand-new window shades throughout. The spacious interior includes a large laundry room, oversized closets, and an impressive spa-inspired shower designed for everyday luxury. A versatile loft provides the perfect space for a home office, playroom, media room, or guest retreat, adding flexibility to fit your lifestyle. Designed with efficiency and convenience in mind, this home includes paid solar and a dedicated EV charger, helping reduce utility costs while supporting sustainable living. The property also offers three nearby guest parking spaces, making entertaining family and friends easy. Located within a well-maintained and welcoming community, residents enjoy a peaceful neighborhood atmosphere while being just minutes from some of Orange County's most popular destinations. Enjoy shopping, dining, and entertainment at The Source OC, spend weekends at Knott's Berry Farm, and benefit from quick access to major freeways for an easy commute throughout Southern California. Whether you're looking for modern upgrades, energy-efficient features, or an unbeatable Anaheim location, this exceptional home delivers it all.

Share Property

Location

2771 W Pepper Tree Drive 11, Anaheim, CA 92801

Status

Sold

Date Sold

July 13, 2026
Ethan Baik

Ethan Baik

TITLE

CEO I Broker Associate

LICENSE

01927947

Property Amenities

Interior
Laundry room Washer Hookup, Gas Dryer Hookup, Inside, Laundry Room, Upper Level
Fireplace None
Appliances Gas Oven, Gas Range, Microwave
Flooring Vinyl
Total Bedrooms: 3
Half Bathrooms: 1
Three-Quarter Bathrooms: 1
Full Bathrooms: 1
Other Interior Features Crown Molding, Open Floorplan, Recessed Lighting, All Bedrooms Up, Loft, Primary Suite, Walk-In Closet(s)
Area & Lot
Lot Area 0.93 Acres
Living area 1,582 Sq.Ft.
MLS® ID SB26122782
Year Built 2024
School District Anaheim Union High
View Description Neighborhood
Type Condo
Status Sold
Exterior
Stories 2
Pool None
Air conditioning Central Air
Heat type Central
Green Feature Solar
Water Source Public
Garage Space 2.0
Sewer Public Sewer
Parking Direct Access, Door-Single, Electric Vehicle Charging Station(s), Garage, Side By Side
Lot Features 0-1 Unit/Acre
Roof Shingle
Finance
Sales Price $839,000
HOA Fees $339 monthly

360 Virtual Tour

Take a tour of this property

Work With Us

Our mission is to become the most trusted source of innovative real estate solutions, creating exceptional experience for all we serve.